The Property
A Bed-Stuy townhouse with options
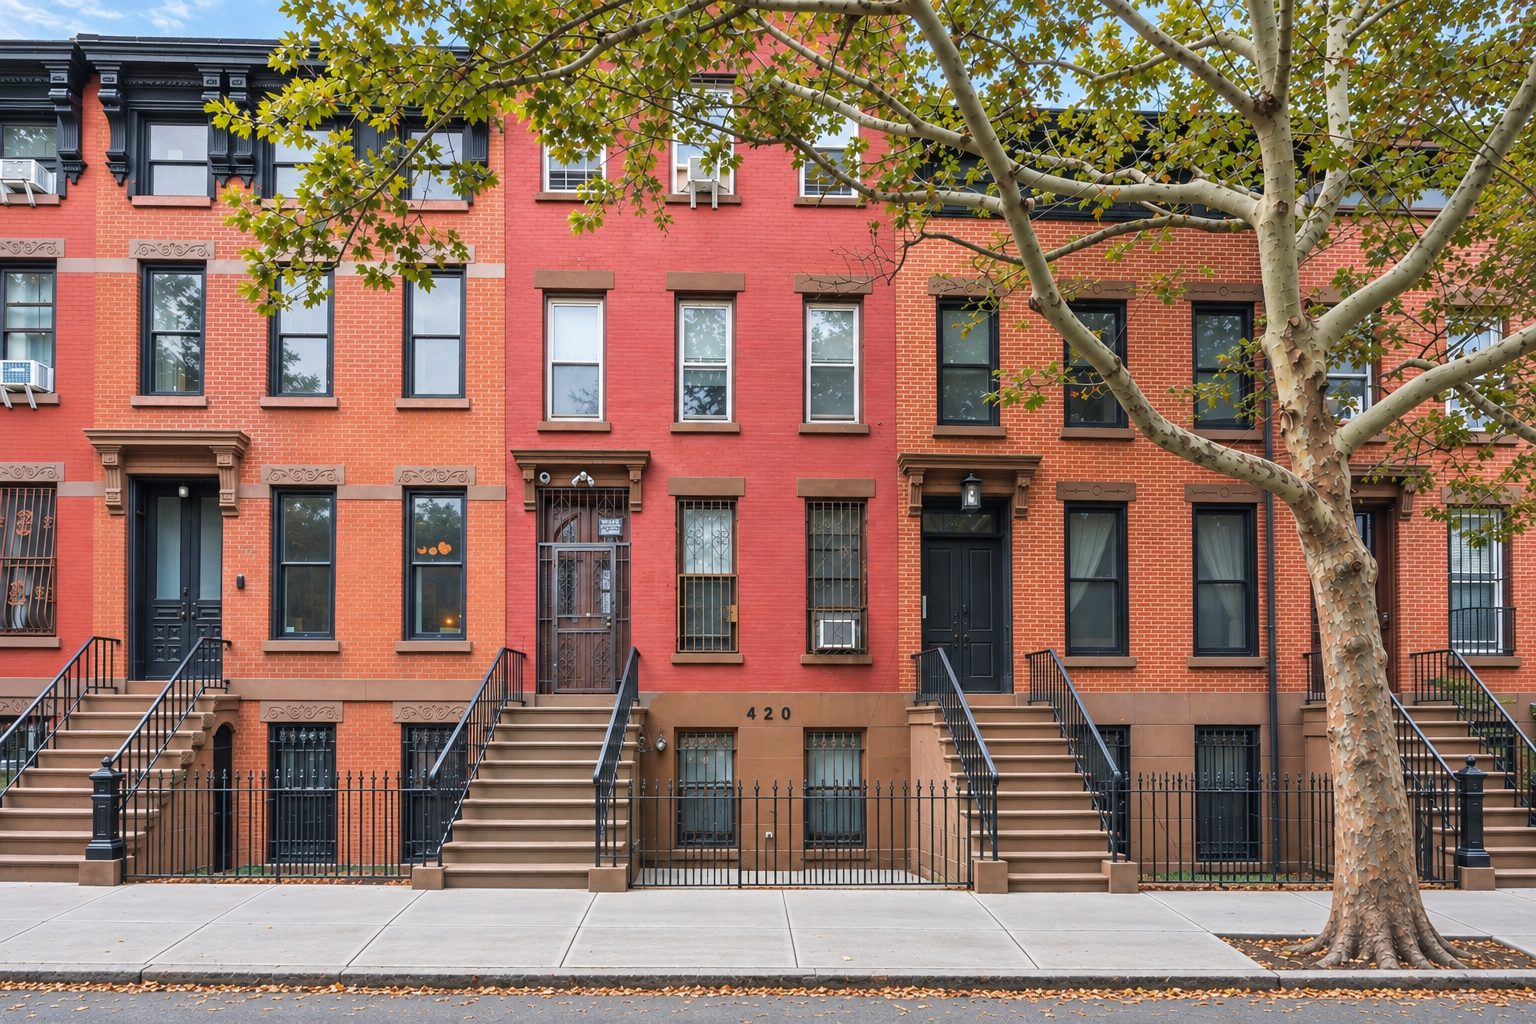
420 Quincy Street is a four-story townhouse with an English basement and cellar, currently configured as a three-bedroom reverse duplex over two two-bedroom apartments.
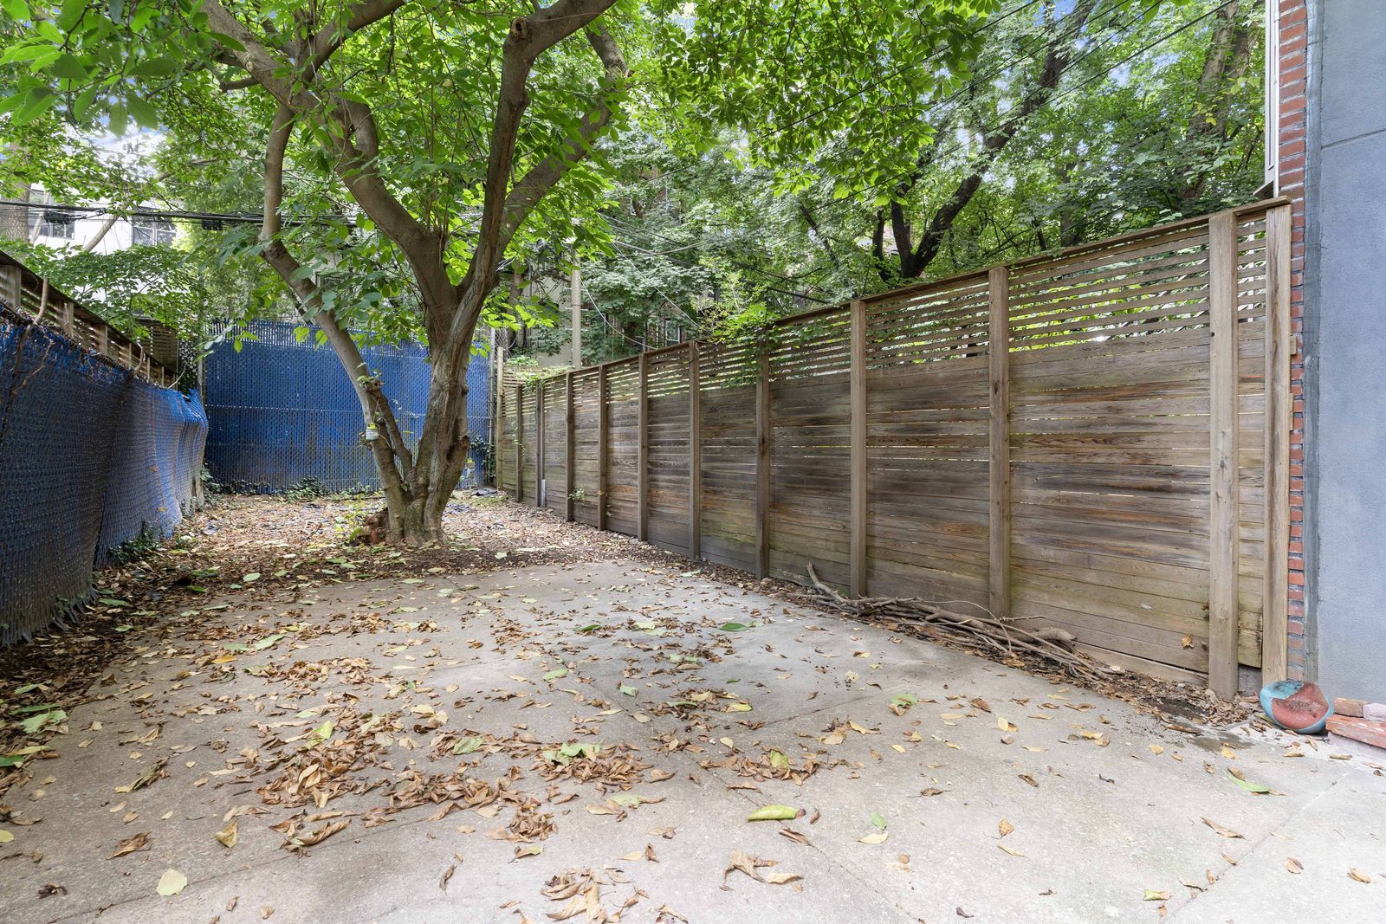
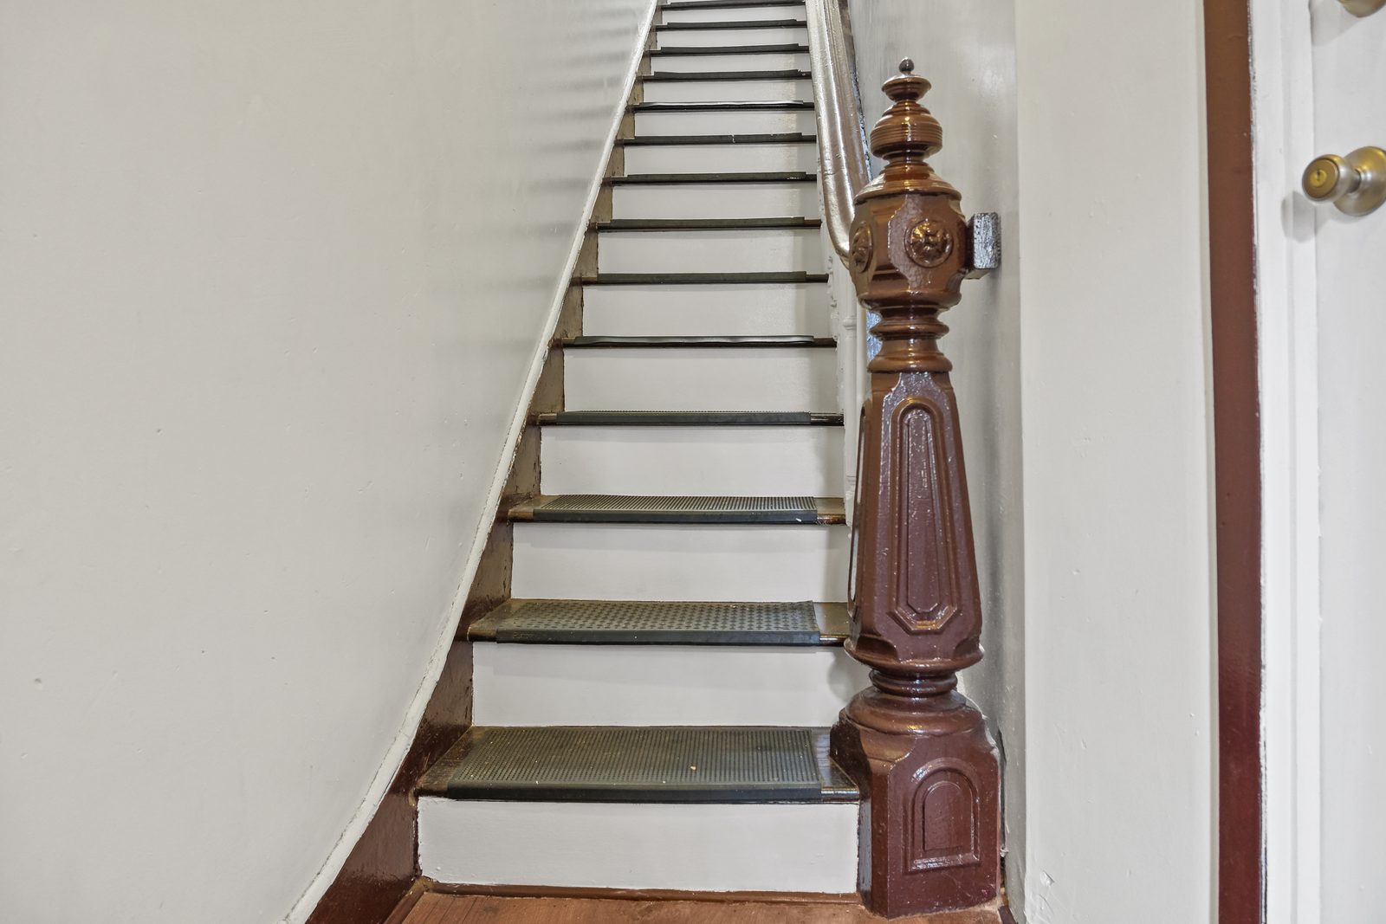
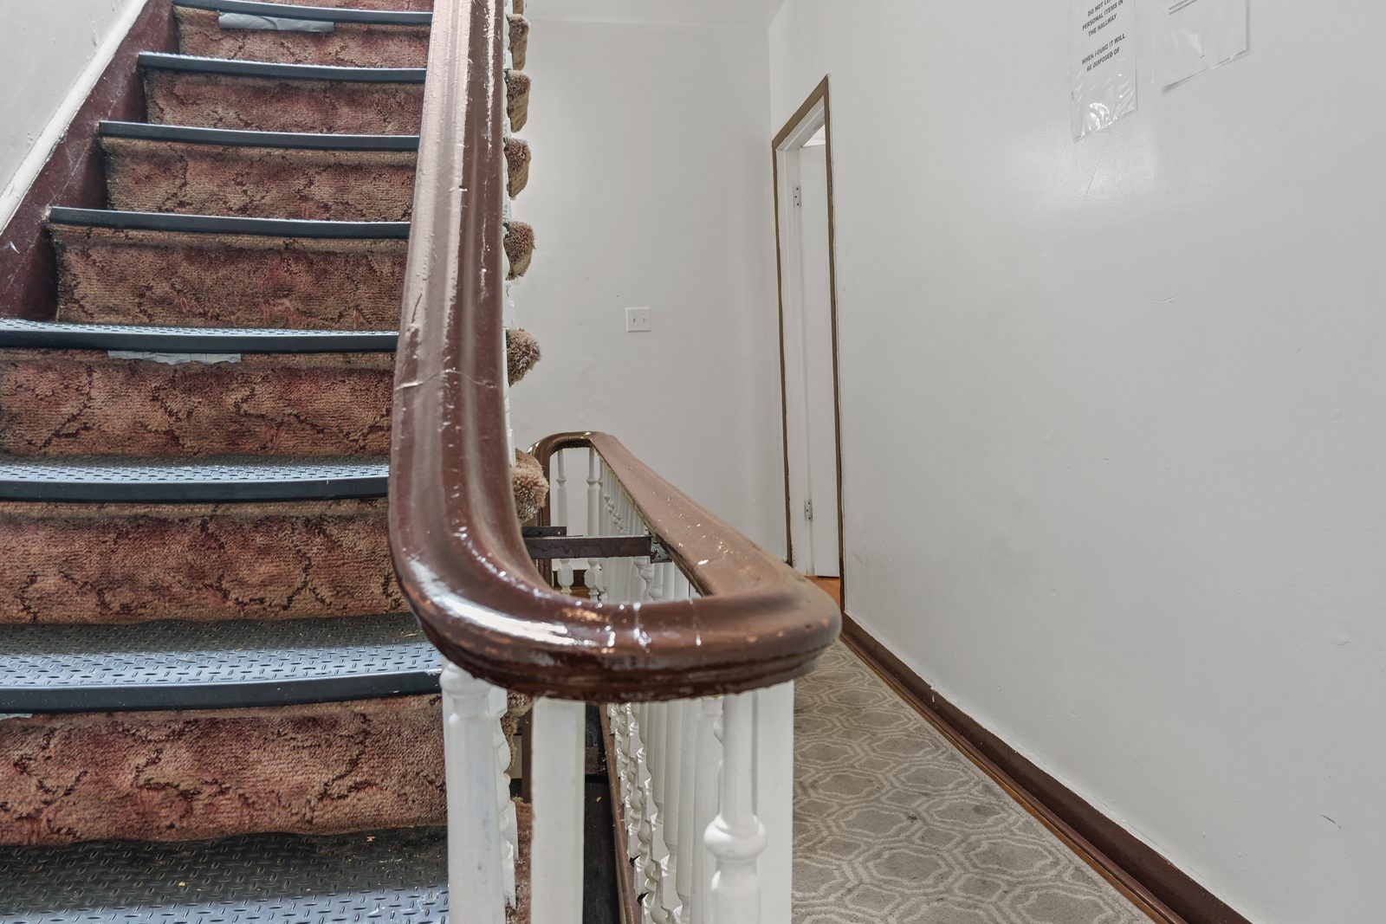
That layout works two ways. An owner can live in the duplex, with the garden, while two apartments upstairs bring in rental income. An investor or builder can take the whole house and reimagine it. Original details remain throughout, including the carved newel post and curved wood banister in the stair hall.
Layout
Floor by floor
- Garden floor · duplexOpen living room (about 17′ × 22′6″) with dining area, kitchen, full bath, washer/dryer, and direct access to the private rear yard.
- Second floor · duplexThree bedrooms, including a primary bedroom of about 14′ × 18′2″, a full bath, and good closet space.
- Third floorTwo-bedroom apartment with living room, dining area, kitchen and full bath.
- Top floorTwo-bedroom apartment with eat-in kitchen, living room and full bath.
- CellarFull-depth cellar (about 16′2″ × 37′6″) with mechanical room.
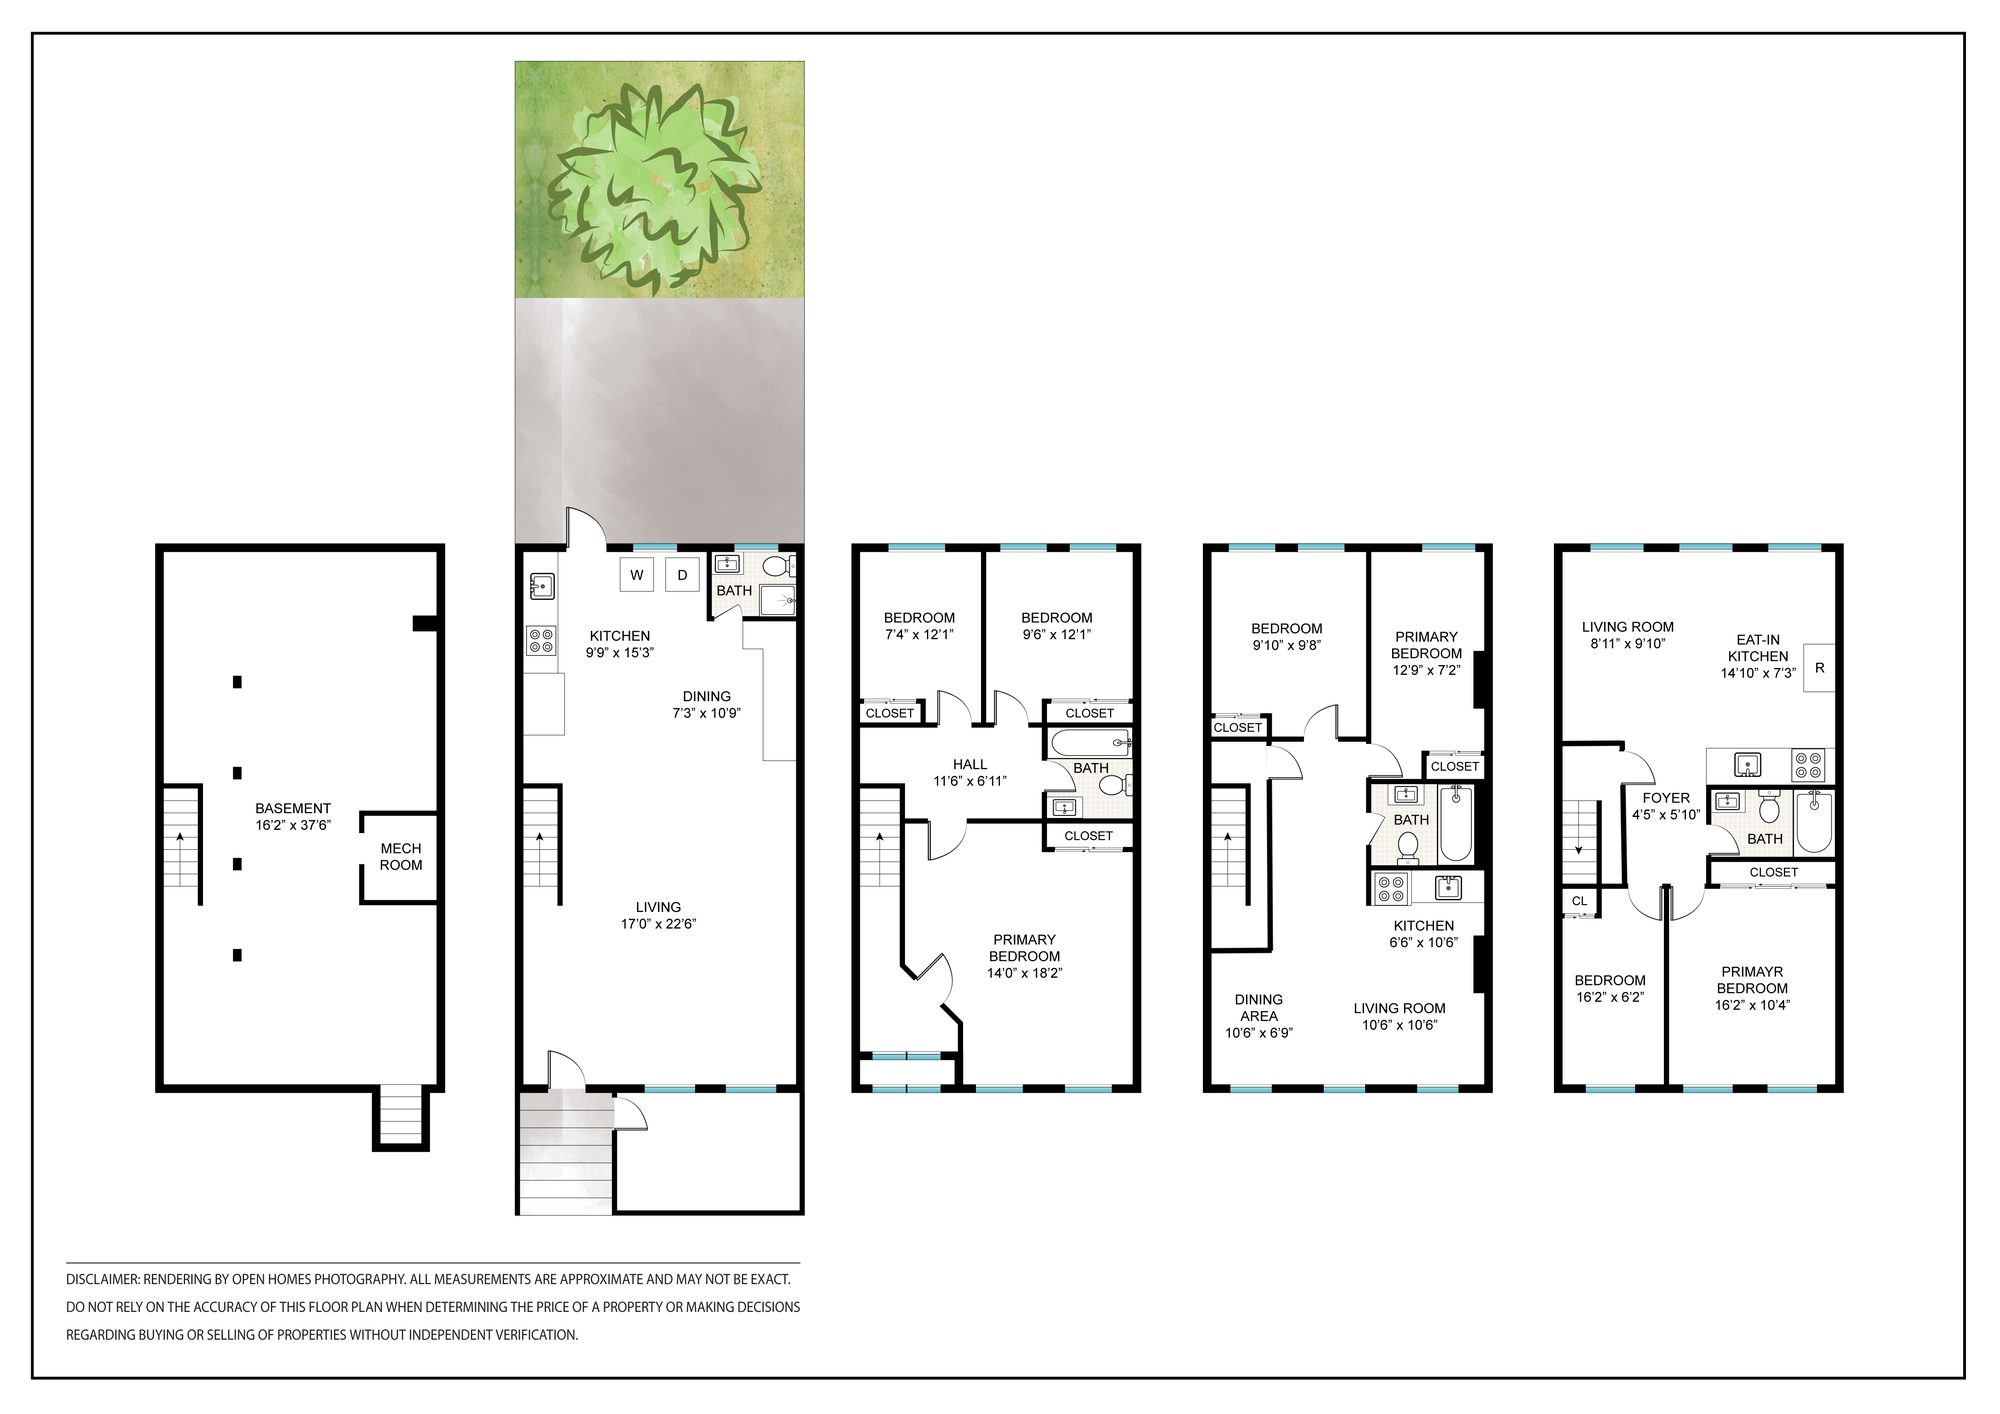
Floor plan rendering by Open Homes Photography. All measurements are approximate and may not be exact; buyers should verify independently.
The Block
Quincy Street, Tompkins to Throop
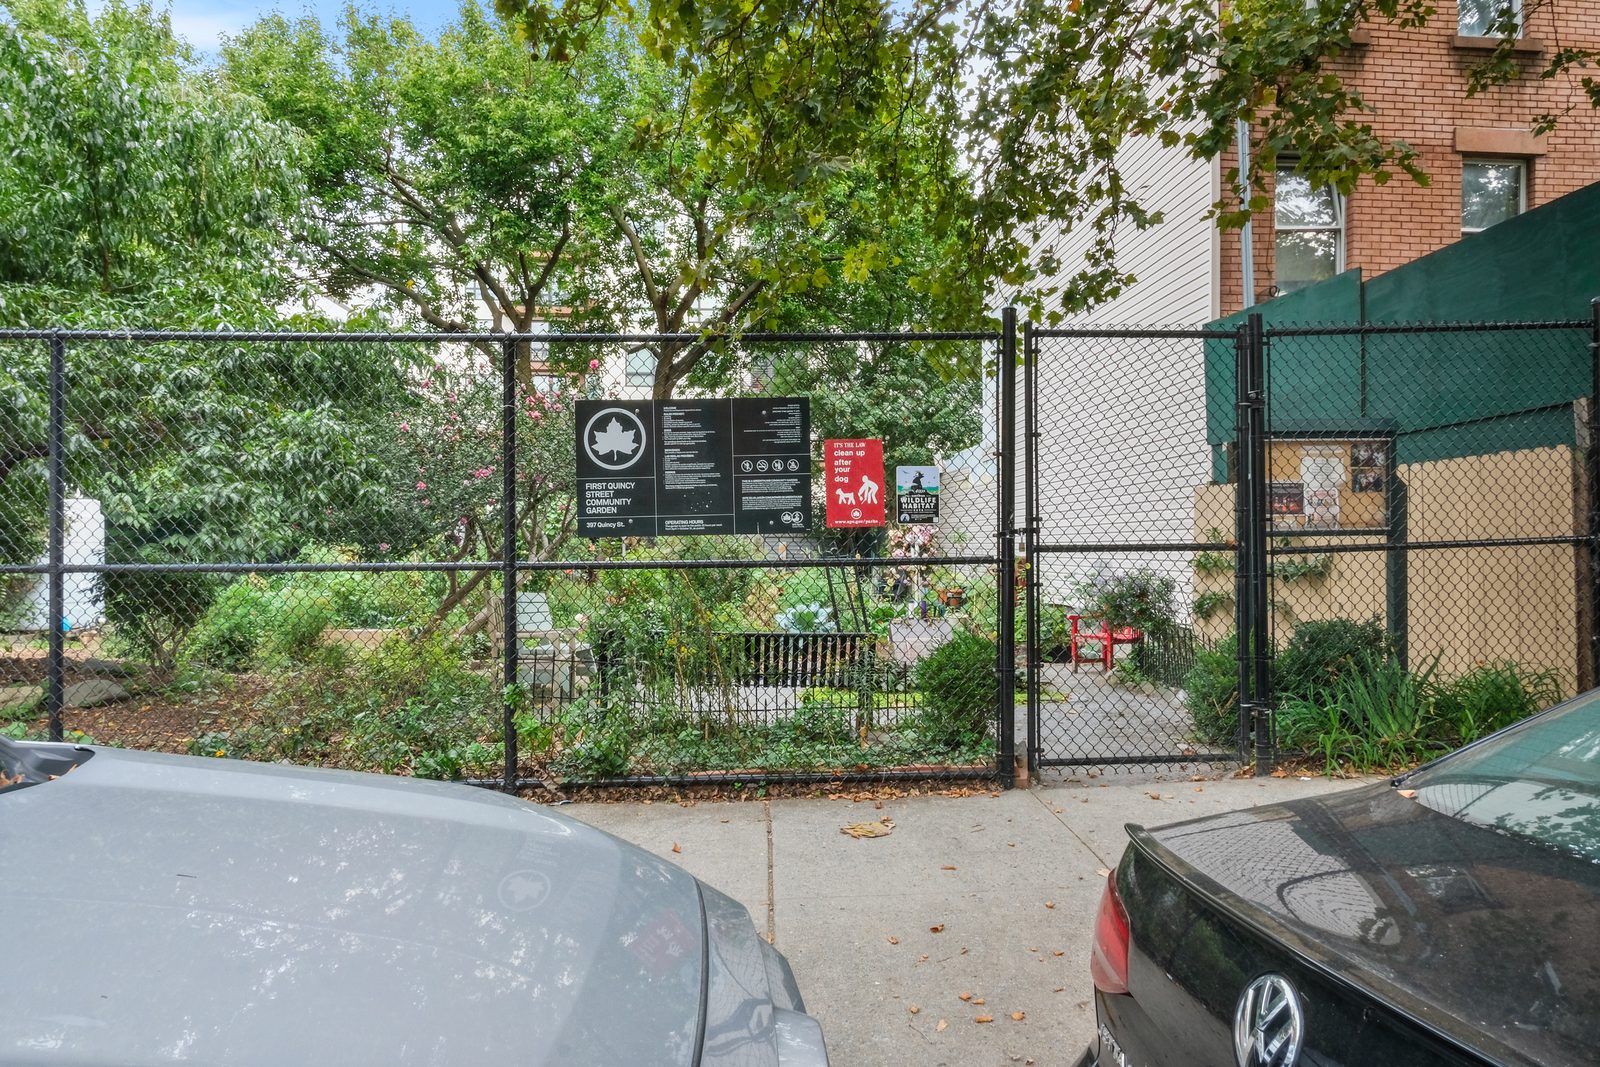
This stretch of Quincy Street is lined with brick and brownstone row houses and tall street trees, and it includes the First Quincy Street Community Garden. Tompkins Avenue, one of Bed-Stuy's busiest neighborhood shopping streets, is at the corner.
Thinking about what a house like this means for your own Bed-Stuy property? See the Bed-Stuy market report or get a free valuation.
Showings
See 420 Quincy
Available immediately. Call or text Omari at (917) 397-3923 or email omari.toomer@corcoran.com to schedule a private showing.
Exclusive listing of The Corcoran Group. Web ID 24020423 · MLS# RLS20116869. All information is deemed reliable but not guaranteed and should be independently verified. Price, terms and availability are subject to change without notice.